
Open House Sat, Sep 19th 01:00 PM - 03:00 PM - Price Reduction - Primary on Main
Address
417 Patterdale Trail, Greenville, SC
Price
$ 395,000
Property Attributes
- MLS#20304603
- TypeSingle Family
- Listing Status Active
- CountyGreenville
- CityGreenville
- Area401-Greenville County - SC
- NeighborhoodBerkeley Forest
- Zip29611
- StyleTraditional
- Year Built2023
- Taxes$ 3259
- Price$ 395,000
- Bedrooms3
- Full Bathrooms3
- Half Bathrooms0
- Sqr Footage2402
- Lot Size0.19 Acres
Data Source:
Western Upstate MLS
Property Description
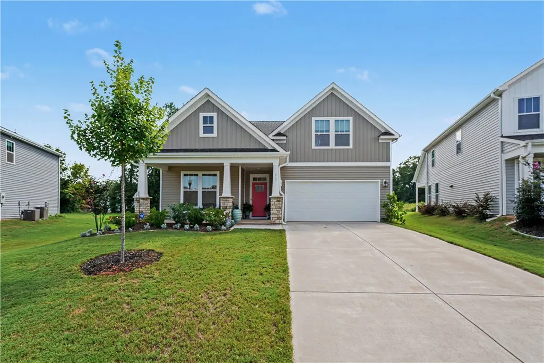
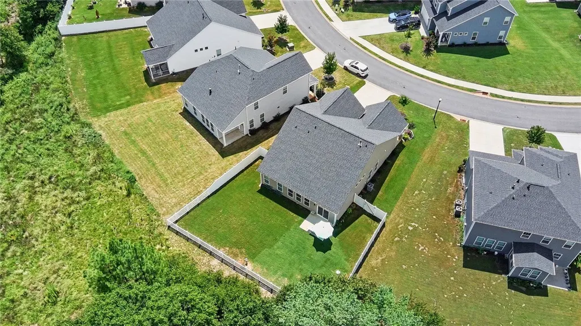
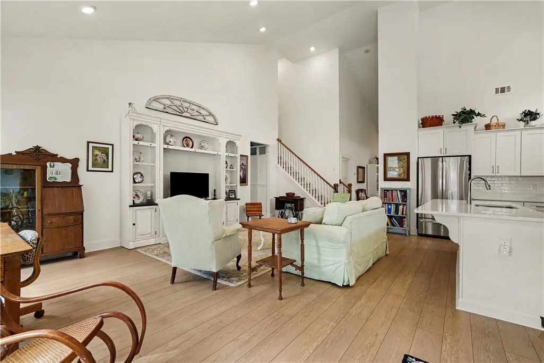
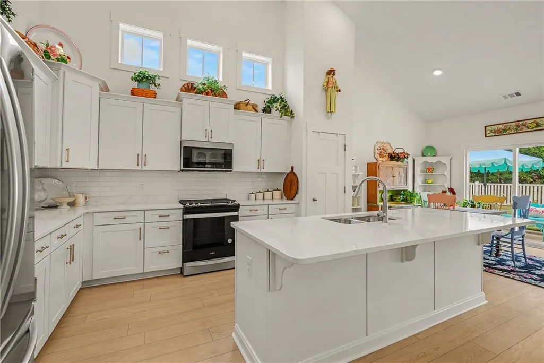
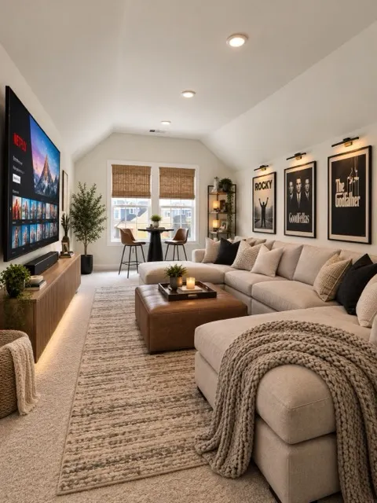
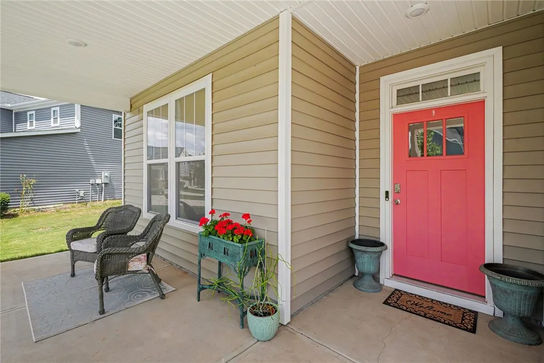
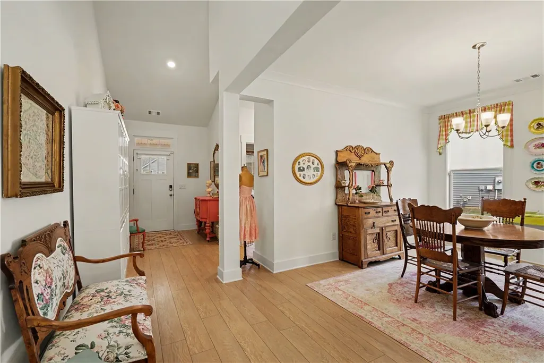
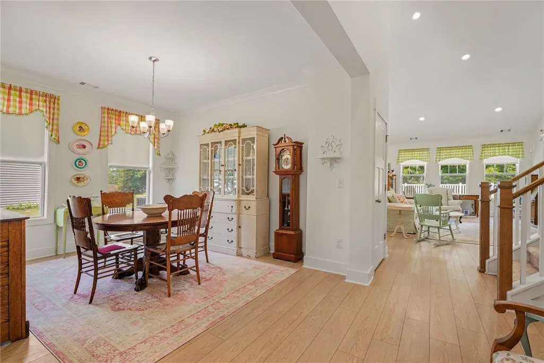
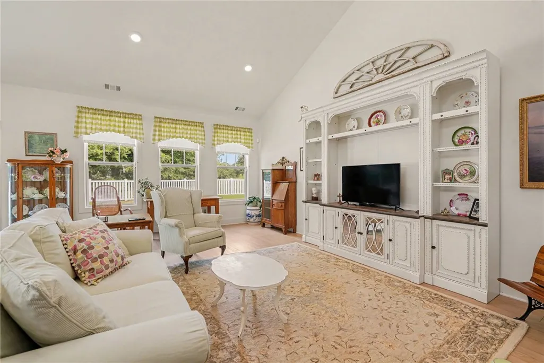
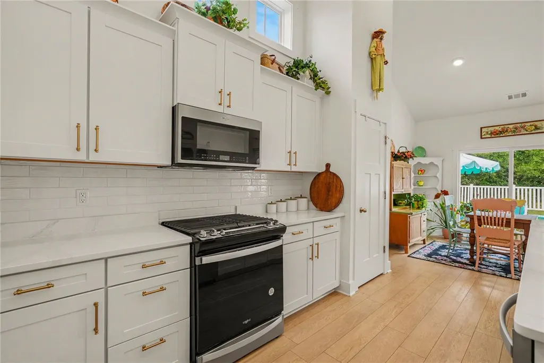
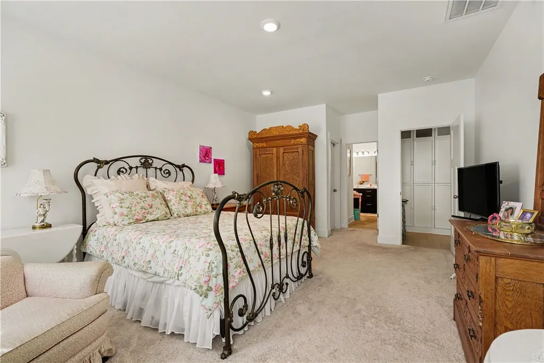
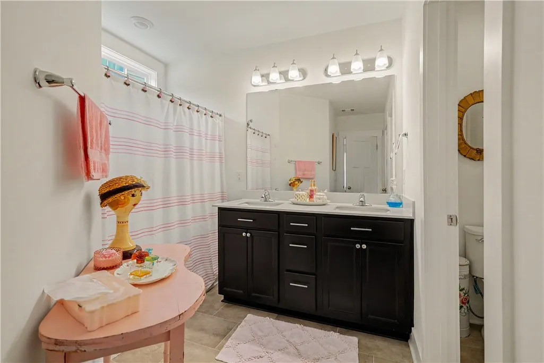
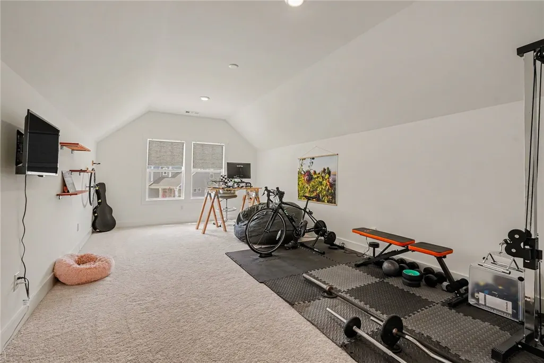
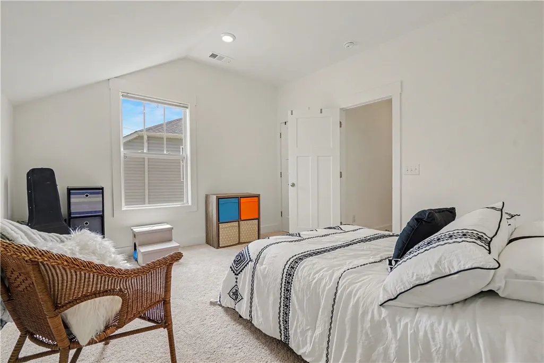
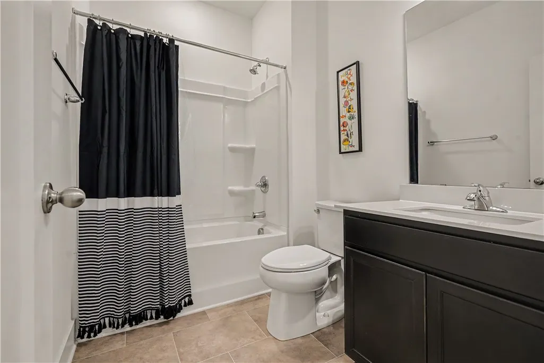
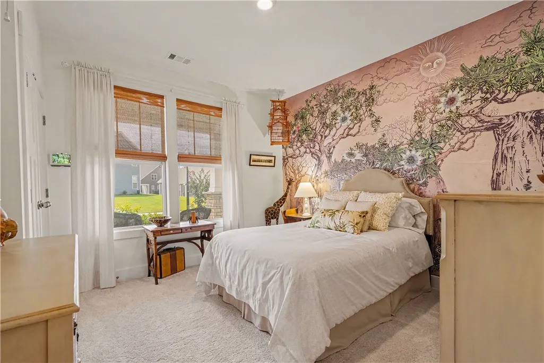
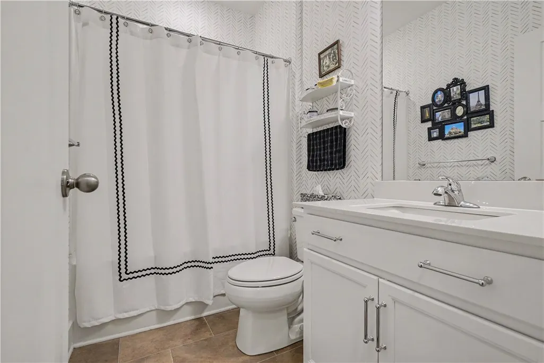
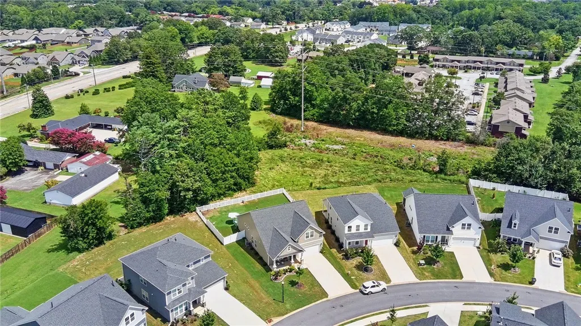
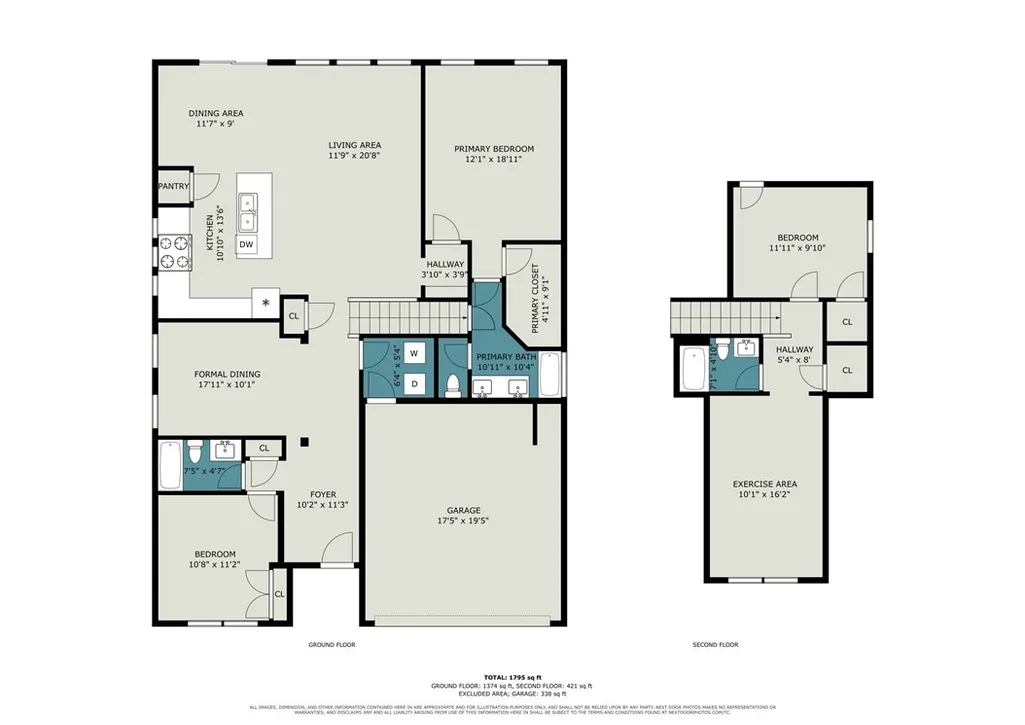
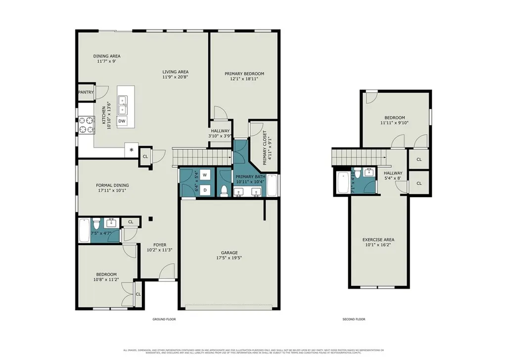
The door is open to your next home! OPEN HOUSE 1-3 SATURDAY SEPTEMBER 19TH- MORE THAN A 3-BEDROOM—DISCOVER THE FLEXIBILITY OF THIS BEAUTIFUL 2,402 SQ. FT. HOME! Welcome to a thoughtfully designed 3-bedroom, 3-full-bath home with an incredibly versatile upstairs retreat. With two bedrooms, including the primary suite, on the main level, the upstairs offers something special: a spacious bedroom plus a separate bonus room that can easily adapt to your lifestyle. Create a 4th bedroom, private guest space, teen retreat, home office, media room, or playroom—the possibilities are endless! The open, airy main level features soaring vaulted ceilings, abundant natural light, and an upgraded kitchen with quartz countertops, gas oven, and stainless steel appliances flowing into the living and dining areas. Outside, enjoy a spacious fenced backyard with plenty of room to relax, play, or create your dream outdoor oasis, plus a two-car garage. Just minutes from Downtown Greenville, Travelers Rest, Furman University, and the Swamp Rabbit Trail. Modern, move-in ready, and packed with flexible living space—this one is worth seeing!
| Elementary School | Middle School | High School |
|---|---|---|
| Berea Elementary Elementary School | Berea Middle Middle School | Berea High High School |
| Price History | |
|---|---|
| 8/6/2026 | Listed $399,900 |
| 9/15/2026 | 1$395,000 |
General Features
| Sewer | Public Sewer |
|---|---|
| Heating | Central,Gas |
| Cooling | Central Air,Electric |
| Roof | Architectural,Shingle |
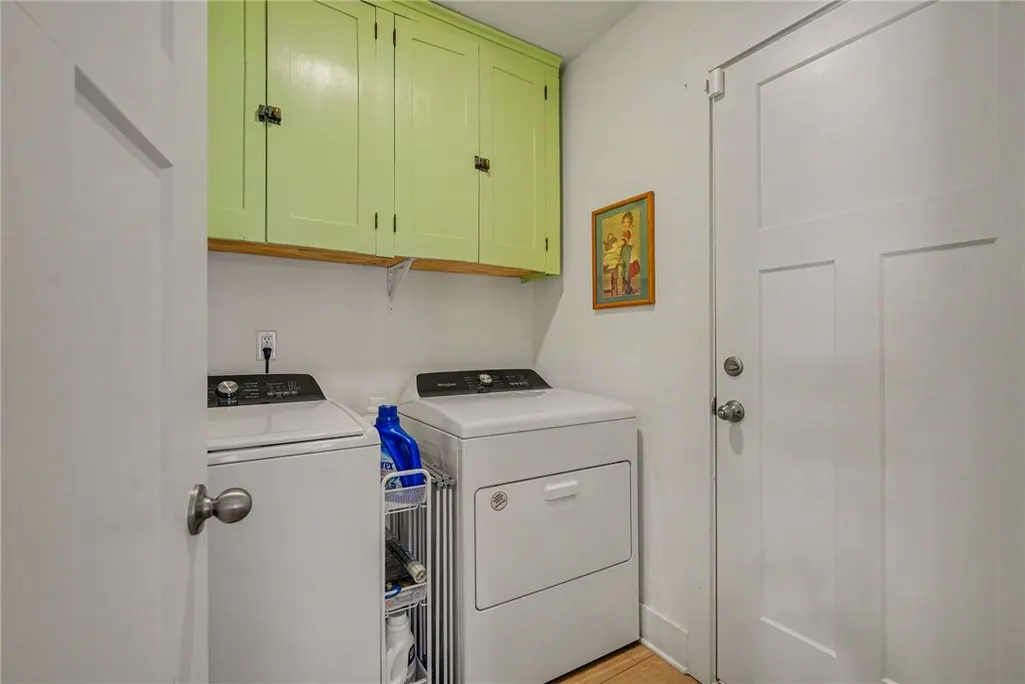
| Appliances | Dryer,Dishwasher,Disposal,Gas Oven,Gas Range,Microwave,Refrigerator,Tankless Water Heater,Washer |
| Garage Spaces | 2 |
| Association Fee Includes | Common Areas,Insurance,Street Lights |
| Architectural Style | Traditional |
| Construction Materials | Vinyl Siding |
| Year Built | 2023 |
| Stories Count | 2 |
| Levels | Two |
| Property Subtype | Single Family Residence |
| County | Greenville |
| Property Type | Residential |
| HOA | true |
| Attached Garage | true |
| Subdivision Name | Berkeley Forest |
| Garage Y/N | true |
| Total Rooms | 8 |
| Full Baths | 3 |
| Status | Active |
| Directions | 385 N to Greenville, Exit 42 Stone ave towards Travelers Rest turn right on Pete Hollis Blvd turn left on Sara Jones ln take a left on Patterdale Trail arrive at destination |
| High School | Berea High |
| City | Greenville |
| MLS Area | 401-Greenville County,SC |
| Lot Size Units | Acres |
| Elementary School | Berea Elementary |
| Year Built Details | 1-5 Years |
| Tax Annual Amount | 3259 |
| Middle/Junior High School | Berea Middle |
| Lease Considered Y/N | false |
| Builder Name | DRB |
| Standard Status | Active |
| Tax Lot | 51 |
| Property Sub Type Additional | Single Family Residence |
| PostalCity | Greenville |
Interior Features
| Interior Amenities | Ceiling Fan(s),Cathedral Ceiling(s),Main Level Primary,Quartz Counters,Walk-In Closet(s) |
|---|---|
| Basement | None |
| Flooring | Carpet,Luxury Vinyl Plank |
| Basement (Y/N) | false |
| Air Conditioning Y/N | true |
| Heating Y/N | true |
| Total Bedrooms | 3 |
| Main Level Bedrooms | 2 |
| Main Level Bathrooms | 2 |
| Total Baths | 3 |
Exterior Features
| Parking Features | Attached,Garage |
|---|---|
| Lot Features | Outside City Limits,Subdivision |
| Water Source | Public |
| Lot Size Area | 0.19 |
| Foundation Details | Slab |
| Building Area Total | 2402 |
| Lot Size Acres | 0.19 |
| Waterfront Y/N | false |
| Horse Y/N | false |
Amenities
- Foreclosure
- Views
- Short Sale
- New Construction
- Adult 55+
- Lease To Own
- No HOA Fees
- Furnished
- Primary On Main
- Air Conditioning
- Seller Finance
- Green
- Fixer Upper
- Horse
- Golf
- Fireplace
- Deck
- Garage
- Basement
- Pool
Property vs Single Family Average in 29611
Price
Taxes
Year Built
 © 2026 The data relating to real estate for sale on this web site comes in part from the Western Upstate Association of REALTORS®, Inc. or Western Upstate Multiple Lisitngs Services of South Carolina, Inc. This information is deemed reliable, but not guaranteed. Neither, the Western Upstate Association of REALTORS®, Inc. or Western Upstate Multiple Listing Service of South Carolina, Inc., nor the listing broker, nor their agents or subagents are responsible for the accuracy of the information.
 Information deemed reliable but not guaranteed.
Property information provided courtesy of the Internet Exchange Program of the Greenville Association of Realtors.
The information being provided is for consumers personal, non-commercial use and may not be used for any purpose other than to identify prospective properties consumers may be interested in purchasing.
Data is updated as of September 17, 2026 6:24 AM UTC
Information deemed reliable but not guaranteed.
Property information provided courtesy of the Internet Exchange Program of the Greenville Association of Realtors.
The information being provided is for consumers personal, non-commercial use and may not be used for any purpose other than to identify prospective properties consumers may be interested in purchasing.
Data is updated as of September 17, 2026 6:24 AM UTC
 Spartanburg Association of REALTORS® All information deemed reliable but not guaranteed. All properties are subject to prior sale, change or withdrawal. Neither listing broker(s) or information provider(s) shall be responsible for any typographical errors, misinformation, misprints and shall be held totally harmless. Listing(s) information is provided for consumer's personal, non-commercial use and may not be used for any purpose other than to identify prospective properties consumers may be
