
Price Reduction - Primary on Main
Address
121 Sun Chase Drive, Easley, SC
Price
$ 499,000
Property Attributes
- MLS#20300829
- TypeSingle Family
- Listing Status Active
- CountyAnderson
- CityEasley
- Area101-Anderson County - SC
- NeighborhoodSun Chase
- Zip29642
- StyleTraditional
- Year Built1990
- Taxes$ 1640
- Price$ 499,000
- Bedrooms3
- Full Bathrooms2
- Half Bathrooms1
- Lot Size0.67 Acres
Data Source:
Western Upstate MLS
Property Description
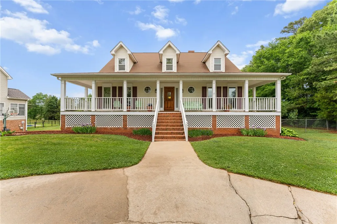
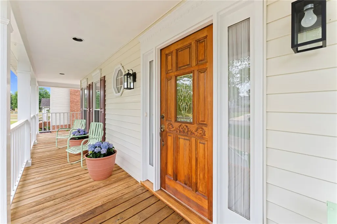
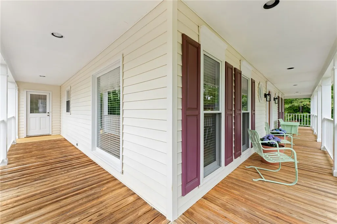
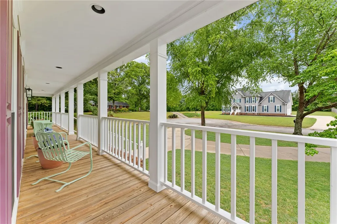
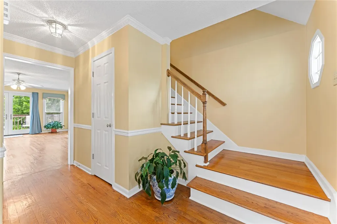
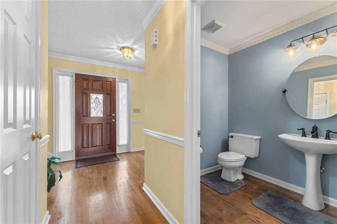
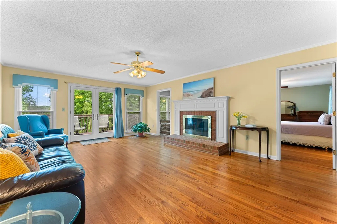
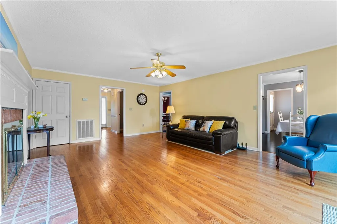
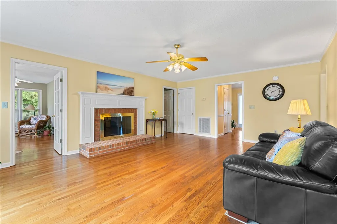
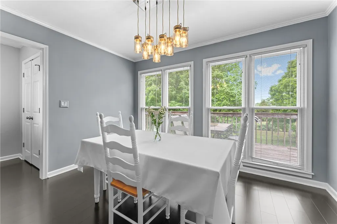
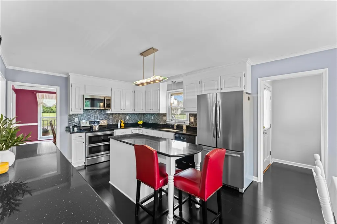
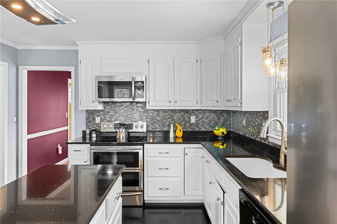
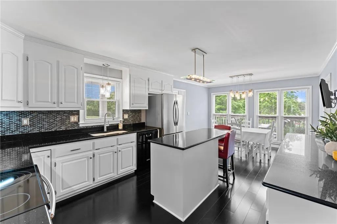
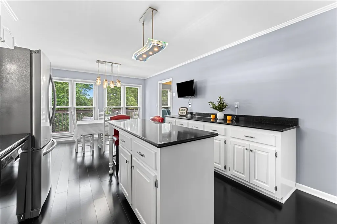
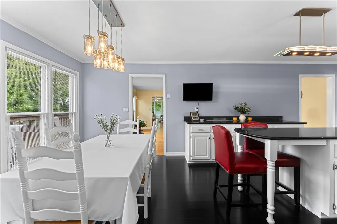
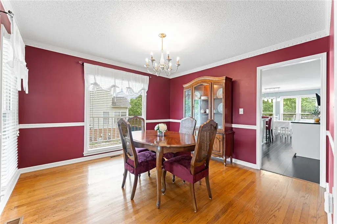
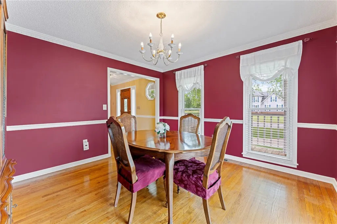
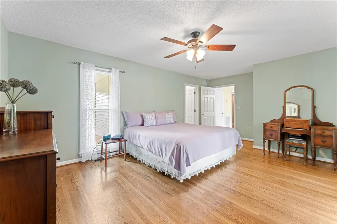
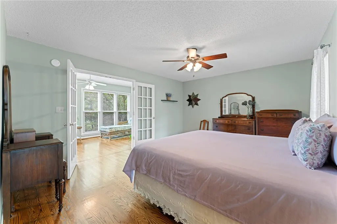
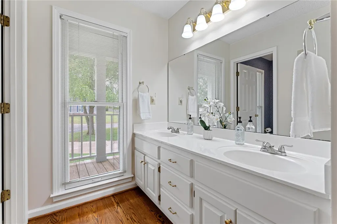
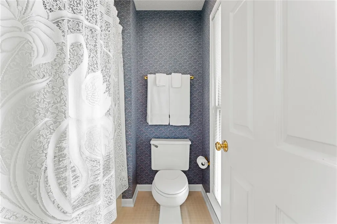
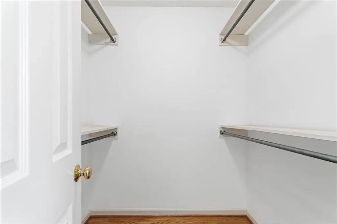
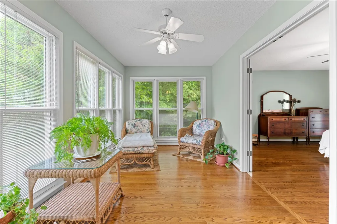
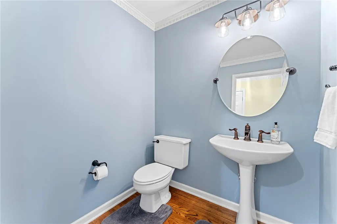
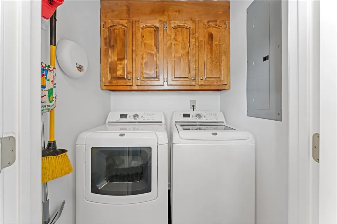
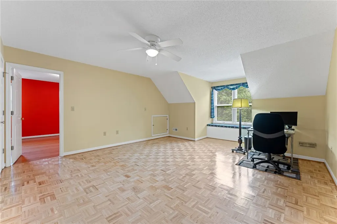
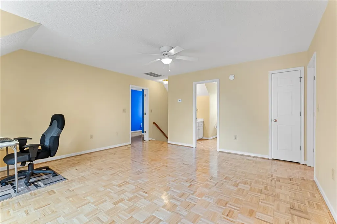
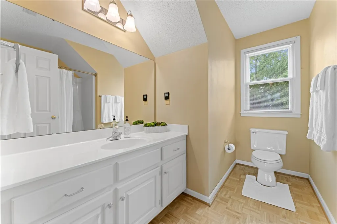
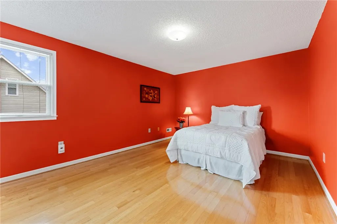
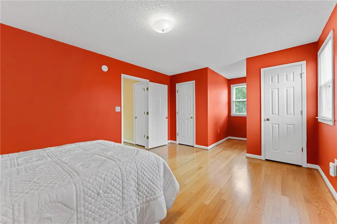
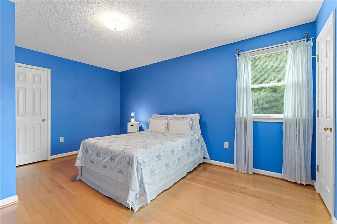
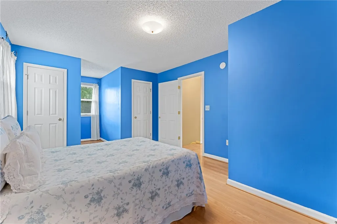
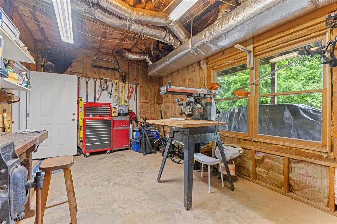
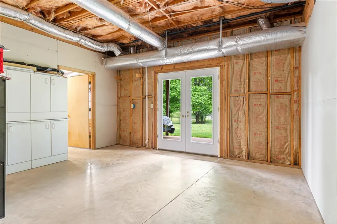
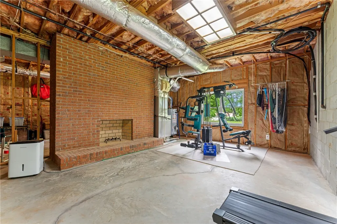
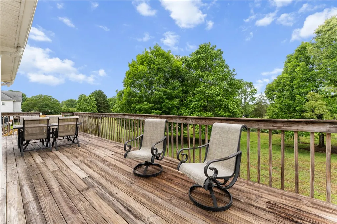
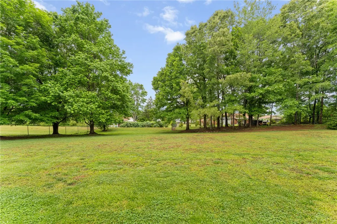
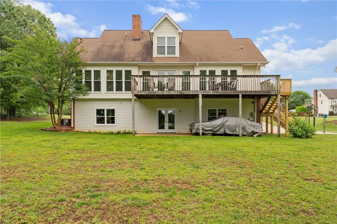
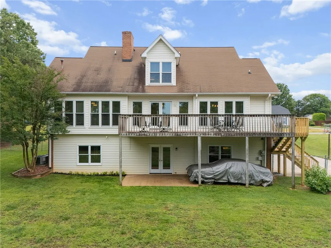
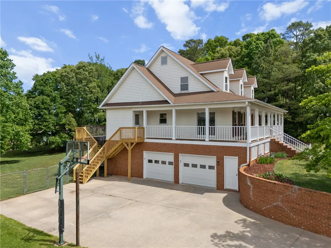
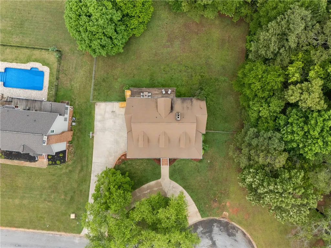
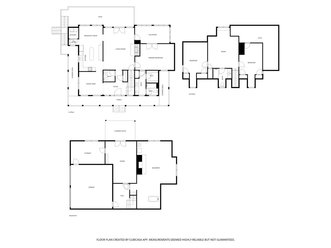
Tucked away on a quiet cul-de-sac, this feels like home from the moment you arrive. A circular driveway and additional parking at the side-entry two-car garage offer both convenience and curb appeal, while the wraparound front porch is made for rocking chairs, friendly neighbors, and sweet summer evenings. Inside, the foyer draws your eye to a wall of windows in the living room, overlooking the back deck and yard, and filling the home with natural light. The formal dining room flows seamlessly into the kitchen, where striking quartz countertops, a center island, and abundant prep and storage space make everyday living and entertaining effortless. Enjoy a quick meal or linger over a cup of coffee in the sunny breakfast area. The living room, anchored by a gas log fireplace, opens to a bright sunroom accessible from both the living area and the primary suite—creating the perfect spot to relax and take in views of the backyard. Hardwood floors run throughout, complemented by crown molding, arched doorways, and updated fixtures that add style without sacrificing comfort. The main-level primary suite features a walk-in closet and an attached bath with dual sinks, a jetted tub/shower combination, and built-in storage. Upstairs, a spacious flex room is flanked by two large bedrooms with dual closets, sharing a well-appointed hall bath. The basement level adds incredible versatility, offering garage access, a workshop, a cozy wood-burning fireplace, and exterior access to the patio and backyard. Already plumbed for a future full bath, this space is ready to adapt to your needs—whether as a home gym, game room, kids’ play space, second living area, or future in-law suite. Outdoor living truly shines with a spacious deck overlooking the backyard—perfect for grilling, dining, entertaining, or simply unwinding at the end of the day. It functions as an extension of the home, creating an inviting additional living space that can be enjoyed year-round. The fully fenced backyard includes a separate dog lot, mature trees and landscaping, and six fruit-bearing blueberry bushes. With abundant storage throughout—including a walk-in attic—this home is as functional as it is inviting. Zoned for the popular Wren school district and conveniently located between Easley and Powdersville, with just a 30-minute drive to Clemson, this is a place you’ll truly love to call home.
| Elementary School | Middle School | High School |
|---|---|---|
| Wren Elem Elementary School | Wren Middle Middle School | Wren High High School |
| Price History | |
|---|---|
| 5/1/2026 | Listed $543,000 |
| 5/26/2026 | 3$528,000 |
| 9/9/2026 | 5$499,000 |
General Features
| Sewer | Septic Tank |
|---|---|
| Heating | Central,Gas |
| Cooling | Central Air,Electric,Forced Air |
| Utilities | Cable Available,Underground Utilities |
| Roof | Architectural,Shingle |
| Appliances | Dryer,Dishwasher,Electric Oven,Electric Range,Disposal,Gas Water Heater,Microwave,Refrigerator,Washer,Plumbed For Ice Maker |
| Garage Spaces | 2 |
| Association Fee Includes | None |
| Patio/Porch Features | Deck,Front Porch,Patio,Porch |
| Architectural Style | Traditional |
| Security Features | Smoke Detector(s) |
| Construction Materials | Brick,Vinyl Siding |
| Year Built | 1990 |
| Stories Count | 2 |
| Levels | Two |
| Property Subtype | Single Family Residence |
| Tax Year | 2025 |
| Community Features | Other,See Remarks |
| County | Anderson |
| Property Type | Residential |
| HOA | false |
| Attached Garage | true |
| Subdivision Name | Sun Chase |
| Garage Y/N | true |
| Full Baths | 2 |
| Status | Active |
| Directions | From I85S-take exit 39 for River Rd. Turn right onto River Rd. Turn left onto Piedmont Rd. Turn left onto Pine Rd. Turn left onto SC-81 S. Turn right onto SC-86 E. Turn right onto Sun Chase Dr. Home is on the left. |
| High School | Wren High |
| City | Easley |
| MLS Area | 101-Anderson County,SC |
| Lot Size Units | Acres |
| Elementary School | Wren Elem |
| Year Built Details | 31-50 Years |
| Tax Annual Amount | 1640 |
| Middle/Junior High School | Wren Middle |
| Lease Considered Y/N | false |
| Standard Status | Active |
| Property Sub Type Additional | Single Family Residence |
| PostalCity | Easley |
Interior Features
| Interior Amenities | Ceiling Fan(s),Dual Sinks,French Door(s)/Atrium Door(s),Fireplace,Jetted Tub,Bath in Primary Bedroom,Main Level Primary,Other,Pull Down Attic Stairs,Quartz Counters,Tub Shower,Cable TV,Walk-In Closet(s),Window Treatments,Breakfast Area,Workshop |
|---|---|
| Basement | Daylight,Garage Access,Interior Entry,Unfinished |
| Flooring | Luxury Vinyl,Luxury VinylTile,Wood |
| Fireplace Features | Gas,Gas Log,Multiple,Option |
| Basement (Y/N) | true |
| Air Conditioning Y/N | true |
| Heating Y/N | true |
| Window Features | Blinds,Tilt-In Windows,Vinyl |
| Fireplace Y/N | true |
| Half Baths | 1 |
| Laundry Features | Washer Hookup,Electric Dryer Hookup |
| Total Bedrooms | 3 |
| Room Type | Breakfast Room/Nook,Bonus Room,Dining Room,Recreation,Sunroom,Workshop |
| Main Level Bedrooms | 1 |
| Main Level Bathrooms | 1 |
| Total Baths | 3 |
Exterior Features
| Exterior Amenities | Deck,Fence,Porch,Patio |
|---|---|
| Fencing | Yard Fenced |
| Parking Features | Attached,Garage,Basement,Circular Driveway,Driveway,Garage Door Opener |
| Lot Features | Cul-De-Sac,Outside City Limits,Subdivision,Trees |
| Water Source | Public |
| Lot Size Area | 0.67 |
| Foundation Details | Basement |
| Lot Size Acres | 0.67 |
| Waterfront Y/N | false |
| Door Features | French Doors |
Amenities
- Foreclosure
- Views
- Short Sale
- New Construction
- Adult 55+
- Lease To Own
- No HOA Fees
- Furnished
- Primary On Main
- Air Conditioning
- Seller Finance
- Green
- Fixer Upper
- Horse
- Golf
- Fireplace
- Deck
- Garage
- Basement
- Pool
Property vs Single Family Average in 29642
Price
Taxes
Year Built
 © 2026 The data relating to real estate for sale on this web site comes in part from the Western Upstate Association of REALTORS®, Inc. or Western Upstate Multiple Lisitngs Services of South Carolina, Inc. This information is deemed reliable, but not guaranteed. Neither, the Western Upstate Association of REALTORS®, Inc. or Western Upstate Multiple Listing Service of South Carolina, Inc., nor the listing broker, nor their agents or subagents are responsible for the accuracy of the information.
 Information deemed reliable but not guaranteed.
Property information provided courtesy of the Internet Exchange Program of the Greenville Association of Realtors.
The information being provided is for consumers personal, non-commercial use and may not be used for any purpose other than to identify prospective properties consumers may be interested in purchasing.
Data is updated as of September 13, 2026 6:13 AM UTC
Information deemed reliable but not guaranteed.
Property information provided courtesy of the Internet Exchange Program of the Greenville Association of Realtors.
The information being provided is for consumers personal, non-commercial use and may not be used for any purpose other than to identify prospective properties consumers may be interested in purchasing.
Data is updated as of September 13, 2026 6:13 AM UTC
 Spartanburg Association of REALTORS® All information deemed reliable but not guaranteed. All properties are subject to prior sale, change or withdrawal. Neither listing broker(s) or information provider(s) shall be responsible for any typographical errors, misinformation, misprints and shall be held totally harmless. Listing(s) information is provided for consumer's personal, non-commercial use and may not be used for any purpose other than to identify prospective properties consumers may be
