
Sold: Sep 18, 2026 - Primary on Main












Address
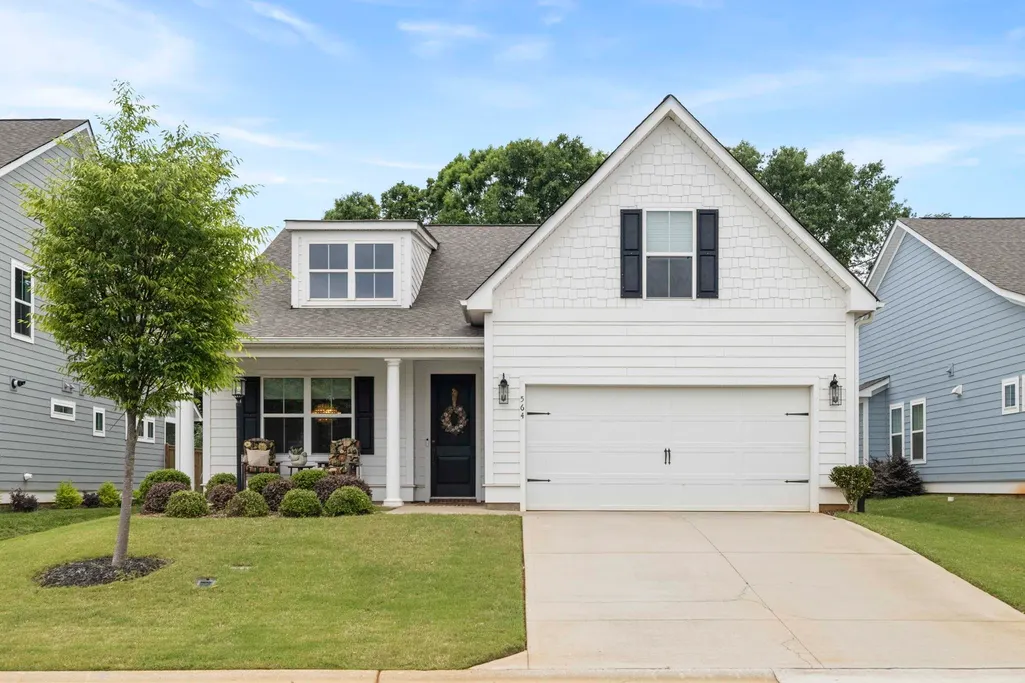
564 Backacre Court, Greer, SC
Price
$ 396,000
Property Attributes
- MLS#340797
- TypeSingle Family
- Listing Status Sold CO OP Non Member
- CountySPARTANBURG
- CityGreer
- AreaGreer
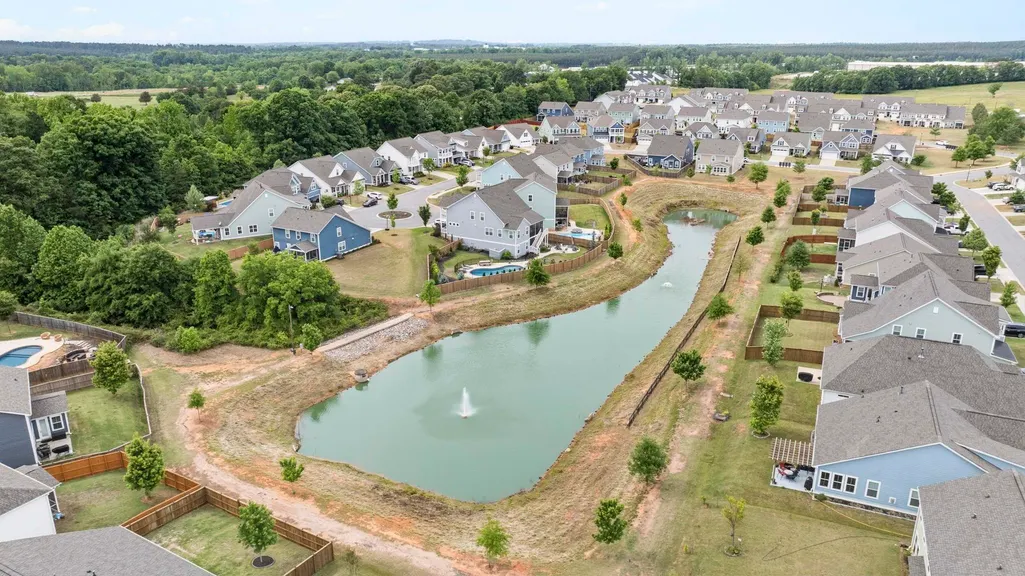
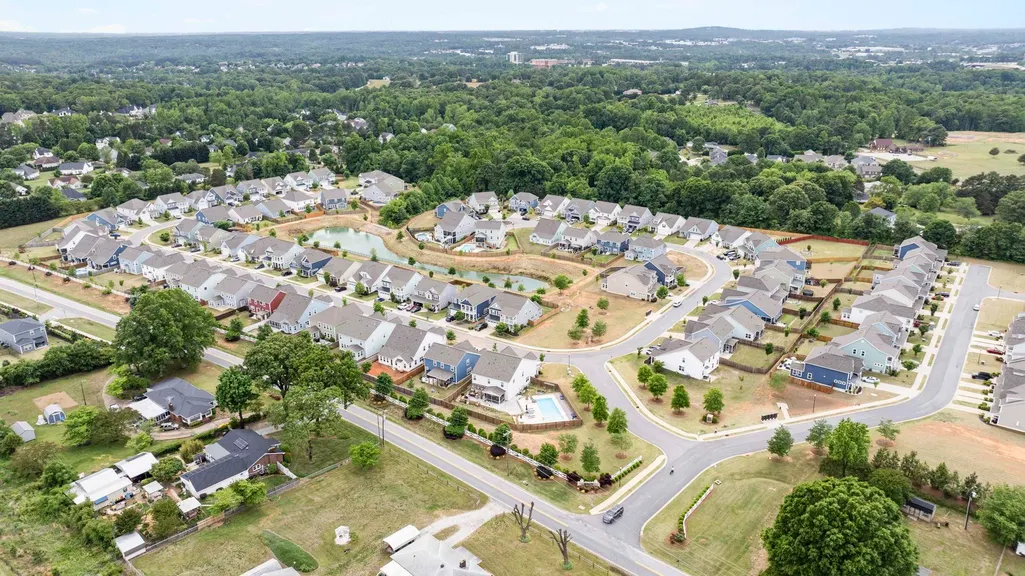
- NeighborhoodSaddlebrook Farm
- Zip29651
- StyleTraditional
- Year Built2021
- Taxes$ 3983
- Price$ 396,000
- Bedrooms4
- Full Bathrooms2
- Half Bathrooms0
- Sqr Footage2238
- Lot Size0.15 Acres
Data Source:
Spartanburg MLS (SPTBGMLS)
Property Description
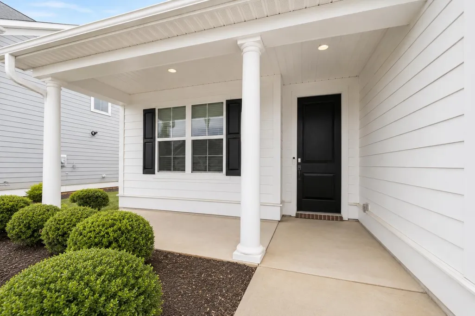
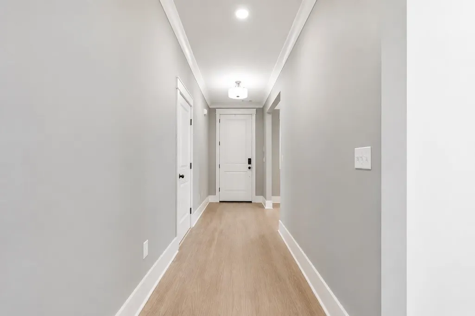
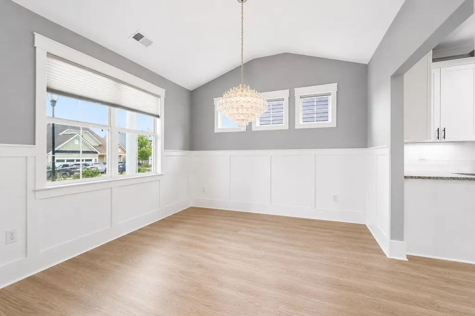
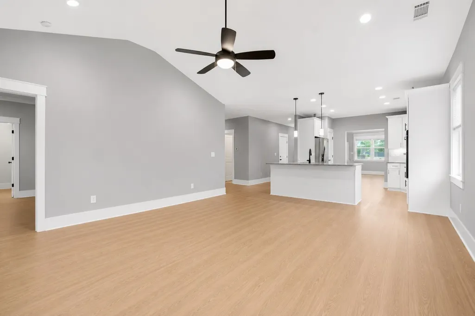
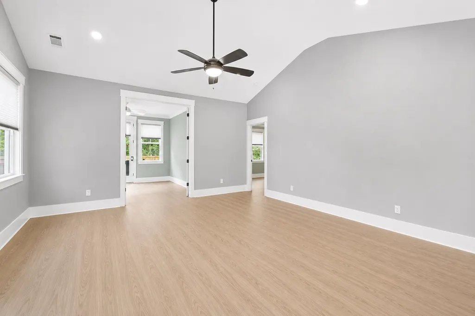
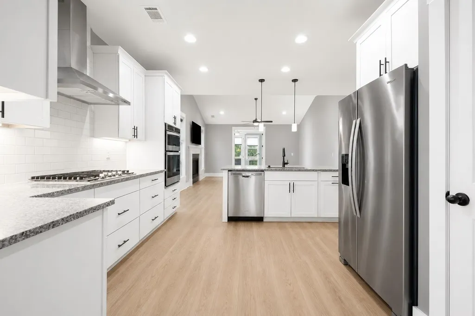
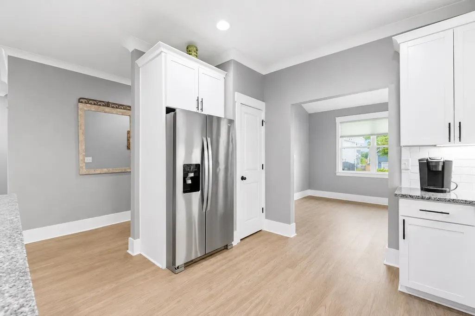
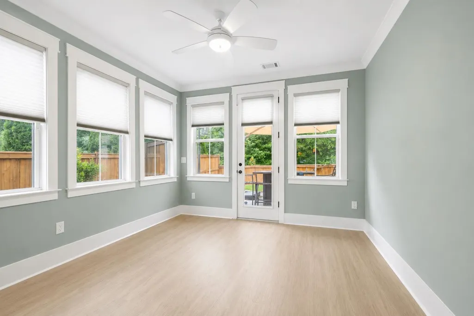
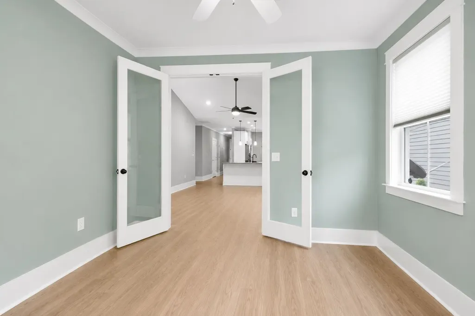
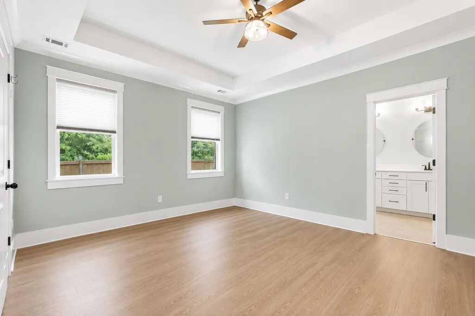
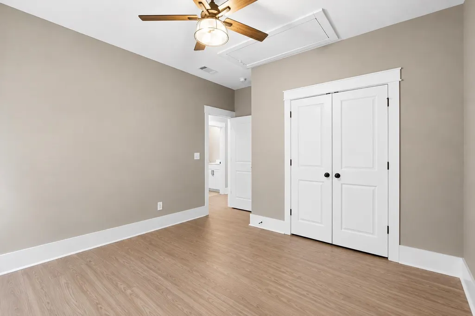
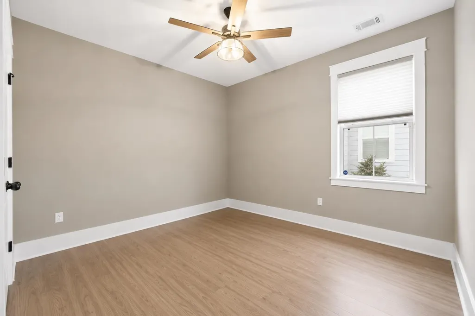
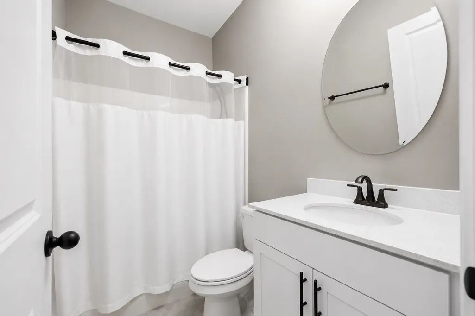
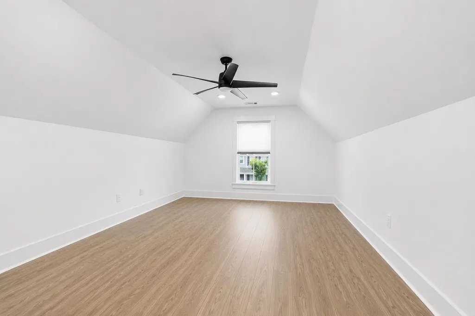
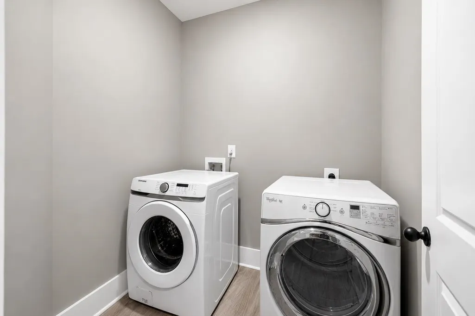
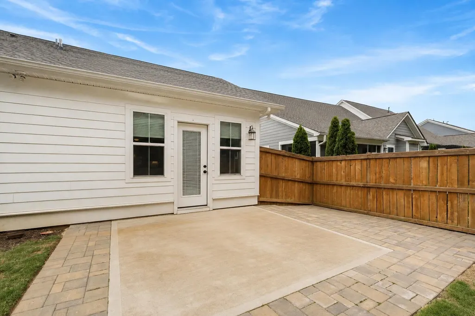
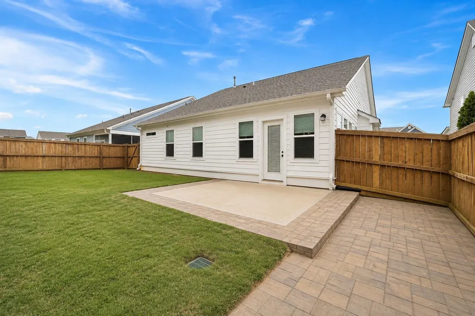
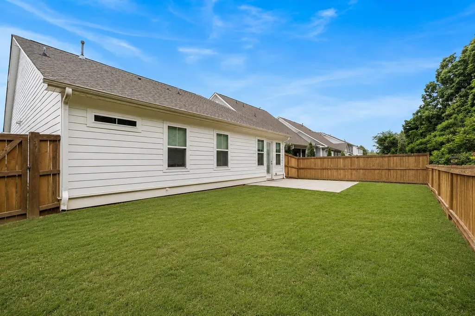
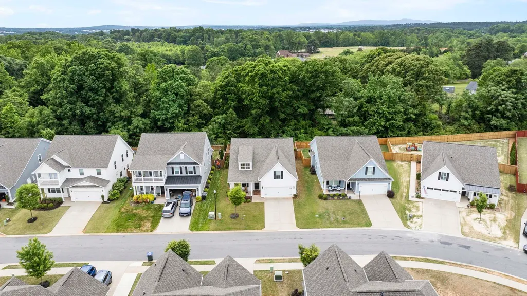
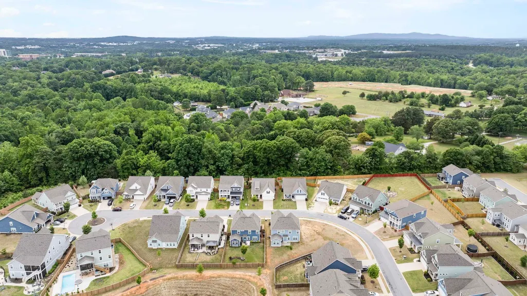
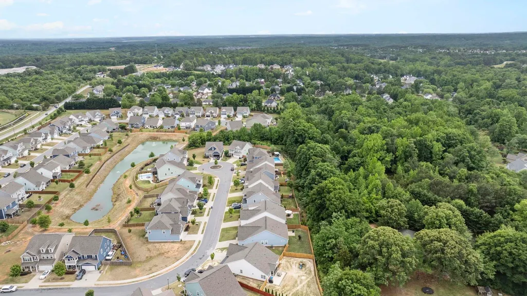
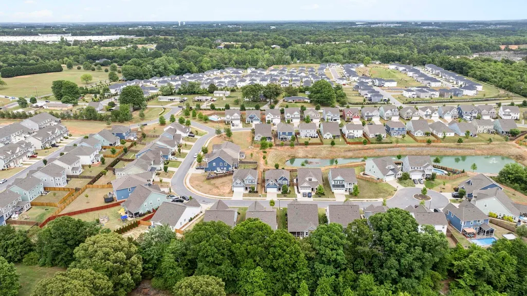
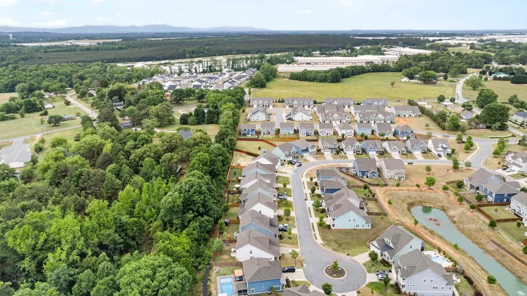
Located in the sought-after Riverside High School district within the popular Saddlebrook Farms community, this home offers a bright, open layout designed for easy living and entertaining. Natural light fills the space, enhanced by vaulted ceilings in the main living area and a gas fireplace that anchors the open floor plan. The living room TV conveys, making move-in that much easier. The kitchen is both stylish and functional, featuring a full stainless appliance package including a wall oven and gas cooktop, granite countertops, a subway tile backsplash, under-cabinet lighting, a fully vented range hood, and a large center island with seating—perfect for gathering. Just off the main living area, a sunroom provides a relaxing space to unwind or enjoy morning coffee. The primary suite serves as a comfortable retreat at the end of the day, complete with a trey ceiling, dual walk-in closets—one with a custom closet system—and a spa-like bath with an oversized tiled shower and bench seat. A main-floor laundry room adds everyday convenience. Upstairs, a large fourth bedroom with a walk-in closet can easily adapt as a guest room, home office, or extra living space. Throughout the home, you’ll find no carpet, adding both style and ease of maintenance. Step outside to a fenced backyard with mature landscaping, an irrigation system, and a patio—ideal for kids, pets, grilling, gardening, or entertaining friends and family. Ideally located just minutes from Highway 14, GSP Airport, and charming downtown Greer, with a quick drive to vibrant downtown Greenville, this home combines comfort, convenience, and a layout that truly works for everyday living.
| Price History |
|---|
General Features
| Cooling | Central Air |
|---|---|
| Assoc Fee Paid Per | Annually |
| Year Built | 2021 |
| Architectural Style | Traditional |
| Elementary School | 9 Woodland |
| Possession | At Close |
| HOA Fee | 450 |
| Security Features | Smoke Detector(s) |
| Full Baths | 2 |
| Heating | Forced Air |
| Sewer | Public Sewer |
| Roof | Architectural |
| Construction Materials | HardiPlank Type |
| Tax Year | 2025 |
| Property Subtype | Single Family Residence |
| Patio/Porch Features | Patio,Porch |
| County | Spartanburg |
| Levels | One and One Half |
| Directions | From I85,take Hwy 14 exit towards Pelham Rd. Go to the first light and turn right onto Westmoreland Rd at the Village of Pelham Hospital. Turn left onto Abner Creek Rd and go to the 4 way stop. Turn |
| Standard Status | Closed |
| High School District | 9 (Greer) |
| HOA | Yes |
| MLS Area | Greer |
| Subdivision Name | Saddlebrook Farm |
| Appliances | Dishwasher,Disposal,Dryer,Refrigerator,Washer,Gas Cooktop,Wall Oven,Microwave |
| City | Greer |
| Tax Annual Amount | 3983 |
| Garage Spaces | 2 |
| High School | 10- Riverside |
| Middle/Junior High School | 10- Riverside |
| Status | Sold CO OP Non Member |
| Community Features | Street Lights,Sidewalks,Dog Park |
| Property Type | Residential |
| Association Fee Includes | Street Lights |
Interior Features
| Total Bedrooms | 4 |
|---|---|
| Main Level Bathrooms | 2 |
| Above Grade Finished Area | 2238 |
| Basement | None |
| Main Level Bedrooms | 3 |
| Interior Amenities | Ceiling Fan(s),Cable Available,Ceilings-Some 9 Ft +,Tray Ceiling(s),Attic Stairs Pulldown,Fireplace,Walk-In Closet(s),Ceiling - Smooth,Open Floorplan,Pantry |
| Flooring | Ceramic Tile,Luxury Vinyl |
| Window Features | Window Treatments |
| Laundry Features | 1st Floor,Electric Dryer Hookup,Walk-In,Washer Hookup |
| Fireplace Features | Gas Log |
Exterior Features
| Exterior Amenities | Sprinkler System |
|---|---|
| Lot Size Acres | 0.15 |
| Parking Features | Attached,2 Car Attached,Driveway |
| Lot Features | Level,Some Trees,Underground Utilities,Fenced Yard |
| ModificationTimestamp | 2026-09-22T14:20:33.910Z |
| Water Source | Public |
| Lot Size Area | 1 |
| Other Equipment | Irrigation Equipment |
| Foundation Details | Slab |
| Showing Instructions | Appt/Call Center,Vacant,Lockbox - Electronic |
Amenities
- Foreclosure
- Views
- Short Sale
- New Construction
- Adult 55+
- Lease To Own
- No HOA Fees
- Furnished
- Primary On Main
- Air Conditioning
- Seller Finance
- Green
- Fixer Upper
- Horse
- Golf
- Fireplace
- Deck
- Garage
- Basement
- Pool
Property vs Single Family Average in 29651
Price
Taxes
Year Built
 © 2026 The data relating to real estate for sale on this web site comes in part from the Western Upstate Association of REALTORS®, Inc. or Western Upstate Multiple Lisitngs Services of South Carolina, Inc. This information is deemed reliable, but not guaranteed. Neither, the Western Upstate Association of REALTORS®, Inc. or Western Upstate Multiple Listing Service of South Carolina, Inc., nor the listing broker, nor their agents or subagents are responsible for the accuracy of the information.
 Information deemed reliable but not guaranteed.
Property information provided courtesy of the Internet Exchange Program of the Greenville Association of Realtors.
The information being provided is for consumers personal, non-commercial use and may not be used for any purpose other than to identify prospective properties consumers may be interested in purchasing.
Data is updated as of September 22, 2026 6:26 AM UTC
Information deemed reliable but not guaranteed.
Property information provided courtesy of the Internet Exchange Program of the Greenville Association of Realtors.
The information being provided is for consumers personal, non-commercial use and may not be used for any purpose other than to identify prospective properties consumers may be interested in purchasing.
Data is updated as of September 22, 2026 6:26 AM UTC
 Spartanburg Association of REALTORS® All information deemed reliable but not guaranteed. All properties are subject to prior sale, change or withdrawal. Neither listing broker(s) or information provider(s) shall be responsible for any typographical errors, misinformation, misprints and shall be held totally harmless. Listing(s) information is provided for consumer's personal, non-commercial use and may not be used for any purpose other than to identify prospective properties consumers may be
